What to Bring to a Cabinet Showroom Visit
A tape measure, a sketch and a few appliance specs will save you a second trip.
October 21, 2026 · 4 min read
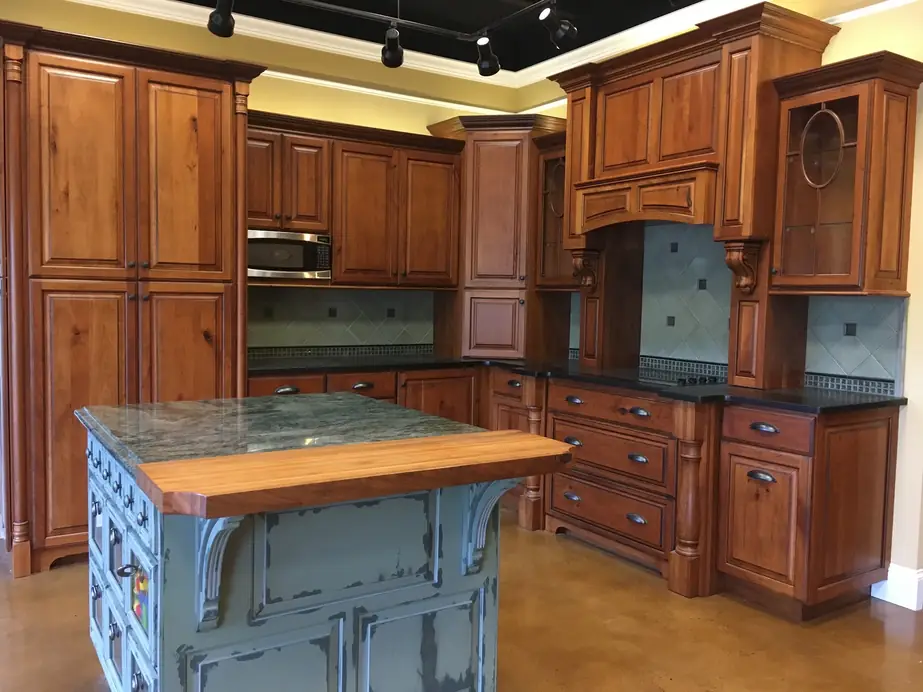
Most people walk into a cabinet showroom with a feeling about their kitchen. The old doors are tired, or the layout fights them every time they cook. That's a fine place to start. But the visit goes a lot further if you also bring a few numbers and a few pictures. Here's what to carry in when you stop by the showroom at 323 Carl Vinson Parkway in Warner Robins, and why each item matters.
Wall measurements, written down
Start with a tape measure and a sheet of paper. Draw the kitchen as a rough box from above, then write down the length of every wall that will hold cabinets. Measure at counter height as well as at the floor, because baseboards, trim and out-of-square corners can make those two numbers different. Older houses are especially likely to have walls that drift a little over ten feet, and a cabinet run built from one number can end up a half inch off from the other.
Note the ceiling height too, and whether a soffit sits above the wall cabinets. Whether your uppers run to the ceiling, stop short of it, or tuck under a soffit changes both the look and the number of doors in the order. Measure the floor to ceiling height in at least two spots. If the numbers differ, say so out loud when you meet with us.
Windows, doors and everything that interrupts a wall
Cabinets don't float in empty space. Every window, doorway, vent and light switch decides where a cabinet can start and stop. For each window, record the width, the height from the floor to the sill, and the distance from the window edge to the nearest corner. Do the same for doorways and for the opening to any hall or dining room. A window that sits two inches lower than you remembered can be the difference between a clean run of uppers and an awkward filler strip.
Mark the electrical as well: outlets, switches, the panel if it lives in the kitchen, and any light fixture you plan to keep. Moving a switch is easy before the cabinets exist and annoying after.
Plumbing and where the water comes in
The sink is the fixed point most kitchens are built around. Measure from the nearest wall to the center of the sink drain, and note where the supply lines come out of the wall or floor. If you plan to keep the sink where it is, the base cabinet under it has to work around those pipes. If you're thinking about moving it, mention that early, because that's a conversation about a plumber as much as a cabinetmaker. Note the dishwasher location too, and whether the gas line or the electric outlet for the range is on the left or the right of the stove space.
Appliance specs, not appliance guesses
Appliances are where small mistakes get expensive. A refrigerator that's three quarters of an inch wider than its opening is a bad day for everyone. Bring the model numbers or spec sheets for anything you own and plan to keep, and for anything you're about to buy. These are the numbers worth having:
- Width, height and depth of the refrigerator, plus how far its doors swing open
- Width of the range or cooktop, and whether you want a hood above it
- Dishwasher width and the height it needs under the counter
- Microwave size, if it's going into a cabinet or onto a shelf
- Anything that vents, such as a hood, and where the vent needs to exit
If the appliances aren't chosen yet, bring a rough idea of size, like a standard width range or a counter depth refrigerator, and say plainly that it might change. It's better to design around a range you may swap than to pretend you've decided.
Photos, a wish list and how your household really uses the room
Take photos of the kitchen from each corner, and snap a few of the room next to it. Bring pictures of kitchens you like, even if you can't say why. Looking at three or four of them together usually reveals a pattern you didn't know you had, like a taste for glass-front uppers, or for dark wood against light walls.
Then bring the unglamorous details. Who cooks, how many people are in the room at once, where the groceries land when you walk in. Cabinets are a daily-use object, so how your household actually behaves matters more than a catalog layout. The showroom has a full display kitchen with raised-panel knotty alder, glass-front uppers and an island, so you can open the doors and drawers and feel the real proportions before you decide anything.
Timing your visit
The showroom is open Monday through Friday, 8:30 to 5, and Saturday by appointment. If a weekday is hard for you, call (478) 923-5400 and ask about a Saturday slot. Come with whoever shares the decision, because it's much harder to settle a layout over text messages.
You don't need every item on this list to start a conversation. But each one you bring is a question you won't have to make a second trip to answer. Interior Wood Design is family owned and has been at it since 2004, so bring your questions along with your tape measure and expect a plain, unhurried talk about what will work in your kitchen.
Interior Wood Design, (478) 923-5400
Call (478) 923-5400More articles
Why a Whole Kitchen of Doors Should Be Finished Together
Doors finished in different weeks rarely match, and the mismatch shows once they hang side by side.
Knotty Alder or Painted Cabinets? Why Not Both
A run of stained alder with one painted piece can look better than either finish alone.