Aisles that pinch and overhangs that sag
The most common island mistake is size. A big top looks generous on a plan, then the cook and the person at the refrigerator door cannot pass each other behind it. Aisles around an island want room to walk, to open the dishwasher and to pull a lower drawer without meeting the stool beside it. When that clearance is squeezed, the island becomes the thing everyone works around.
The second mistake is structural and quieter. A stone top that extends well past its base to make room for seating needs real support underneath, in the form of brackets, corbels or legs sized to carry it. An overhang with nothing under it can crack stone or work a joint loose over time, and a seat that rocks when someone leans on it is a sign the support was an afterthought.
Built-ins fail the same way when they are treated as furniture dropped into a wall. A bookcase or buffet that does not follow the baseboard, the ceiling line and the window casing looks like a guest. The goal is for it to look like it was in the house from the start.
Drawn around the seating, the turned legs and the top
An island gets drawn from the outside in. First comes the walkway: how much floor you want on each side, where the range and sink sit across from it, how the doors swing. Then the seating, because the number of stools decides how far the top reaches and where the support has to go. Only then is the base itself laid out, with drawers where you stand and doors where you reach.
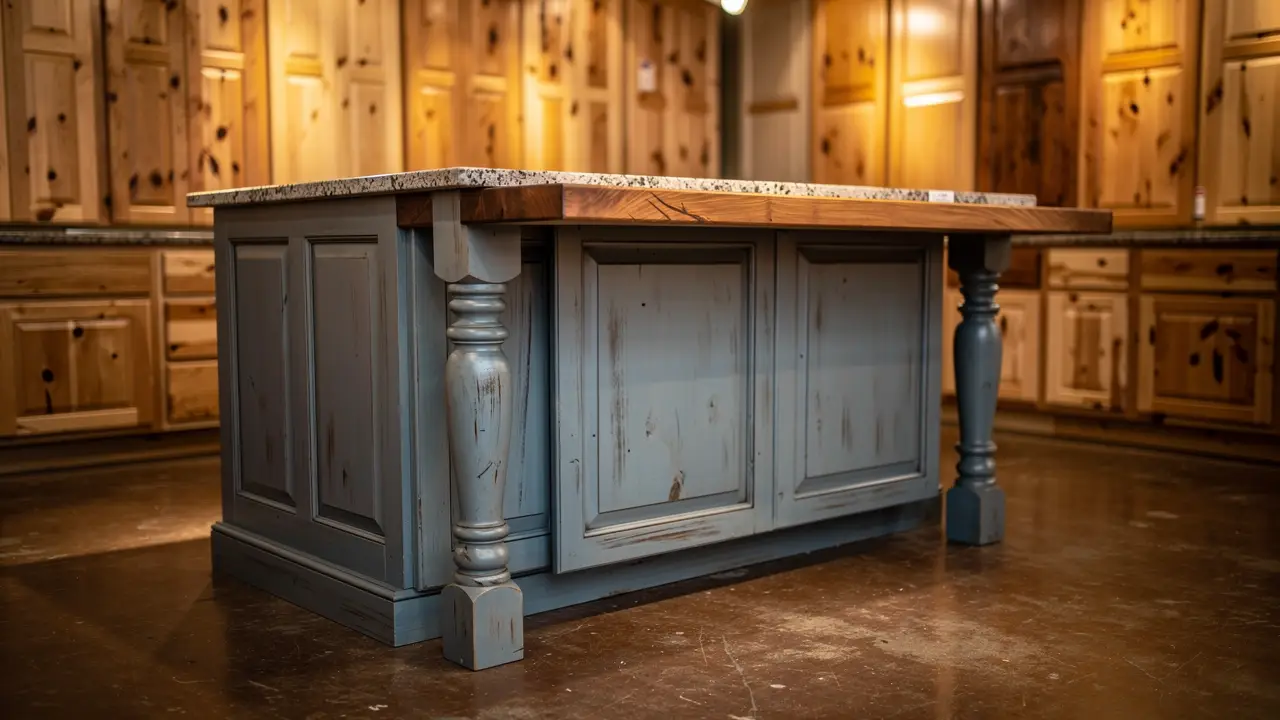
The showroom at 323 Carl Vinson Parkway in Warner Robins shows what one of these looks like finished. The display kitchen has a distressed blue painted island on turned legs, with a granite top across the working side and a butcher-block bar overhang at the seating edge. Two different tops on one base, each chosen for the job it does: stone where you cook and wipe down, wood where people lean and set a coffee.
Standing at that island is the quickest way to judge your own plan. You can see how deep an overhang feels against your knees, how a turned leg reads next to a flat panel, and whether a painted finish on the base suits the wood on the cabinets around it. Built-ins get the same treatment, drawn against your actual baseboard and ceiling height so the proportions match the room.
Caring for a painted base and a butcher-block overhang
A painted island is easy to live with once you know what it asks for. Wipe it with a soft damp cloth and mild soap, and dry it afterward. Avoid abrasive pads, which dull the sheen, and watch the lower edges and the toe area where water collects. A distressed finish expects some wear at the corners, and small touch-ups with matching paint are normal over the years.
Butcher block is a different kind of surface. Wood takes water in and lets it out, so an overhang should be oiled with a food-safe mineral oil or a wood butter when it begins to look dry, which for a bar top in regular use might be every few months. Wipe up standing water and set hot pans on a trivet. A light sanding and a fresh coat of oil can bring most scuffs back.
If you are thinking about an island or a built-in for a home in Warner Robins or the rest of Houston County, call (478) 923-5400 and bring a rough sketch of the room, even on the back of an envelope. Reviewers have called the staff very patient with a cabinet request, and an island is exactly the kind of piece that rewards a long conversation before anything gets cut.