01
A whole kitchen you can walk into
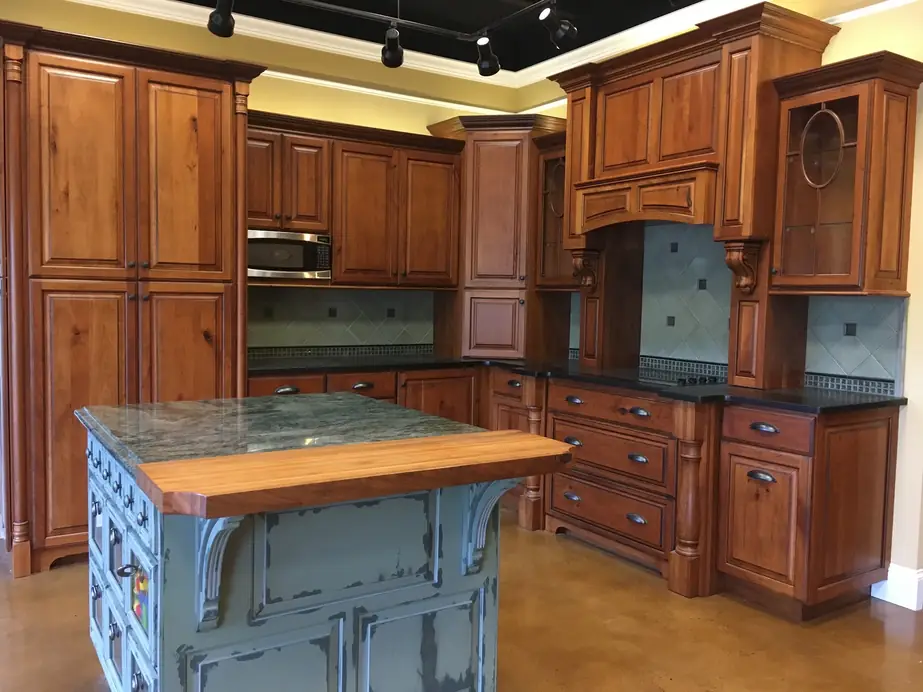
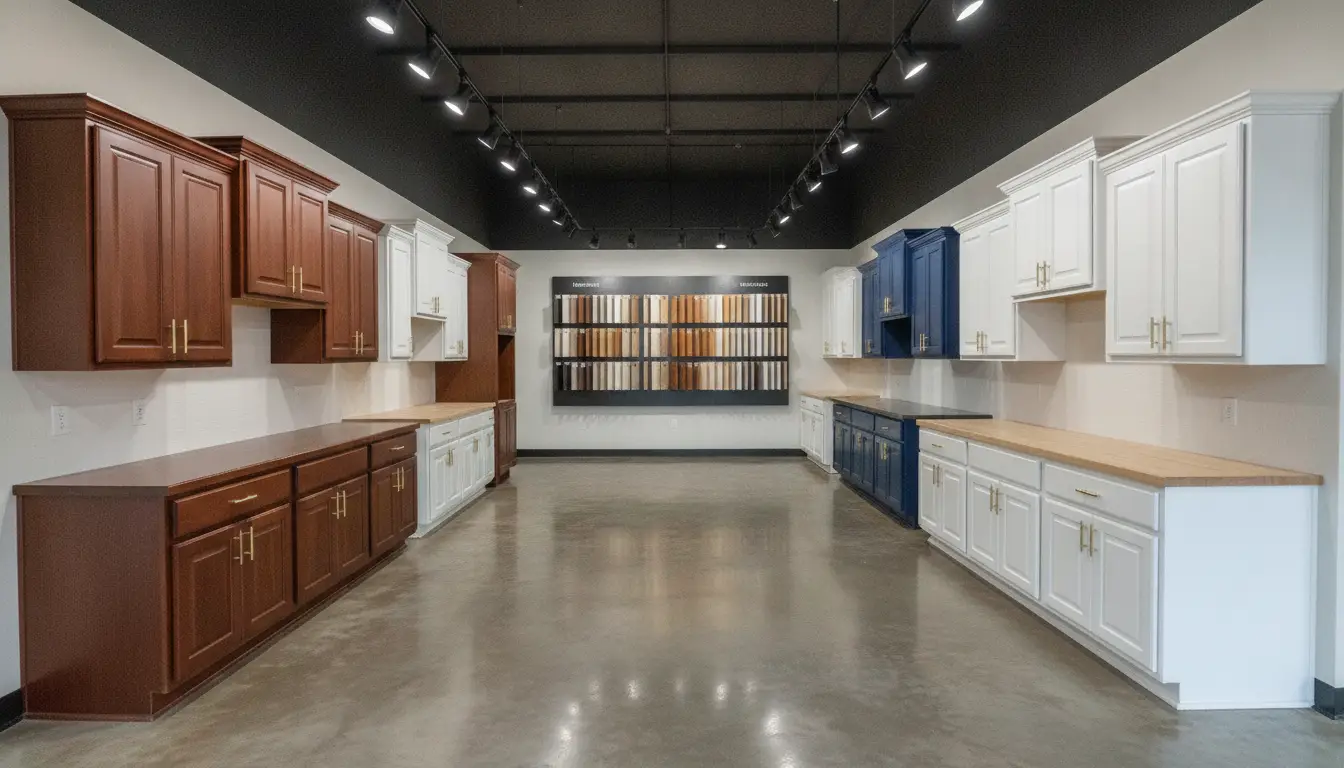
The display kitchen in the showroom is the working sample: raised-panel knotty alder on the walls and base, glass-front uppers, a tall pantry run and crown moulding at the ceiling. A run is planned from your room's measurements, and before anything is built you open a door, feel its weight and see the finish under real light. Bring wall lengths and the appliance list, and the conversation starts there.
02
Islands and built-ins
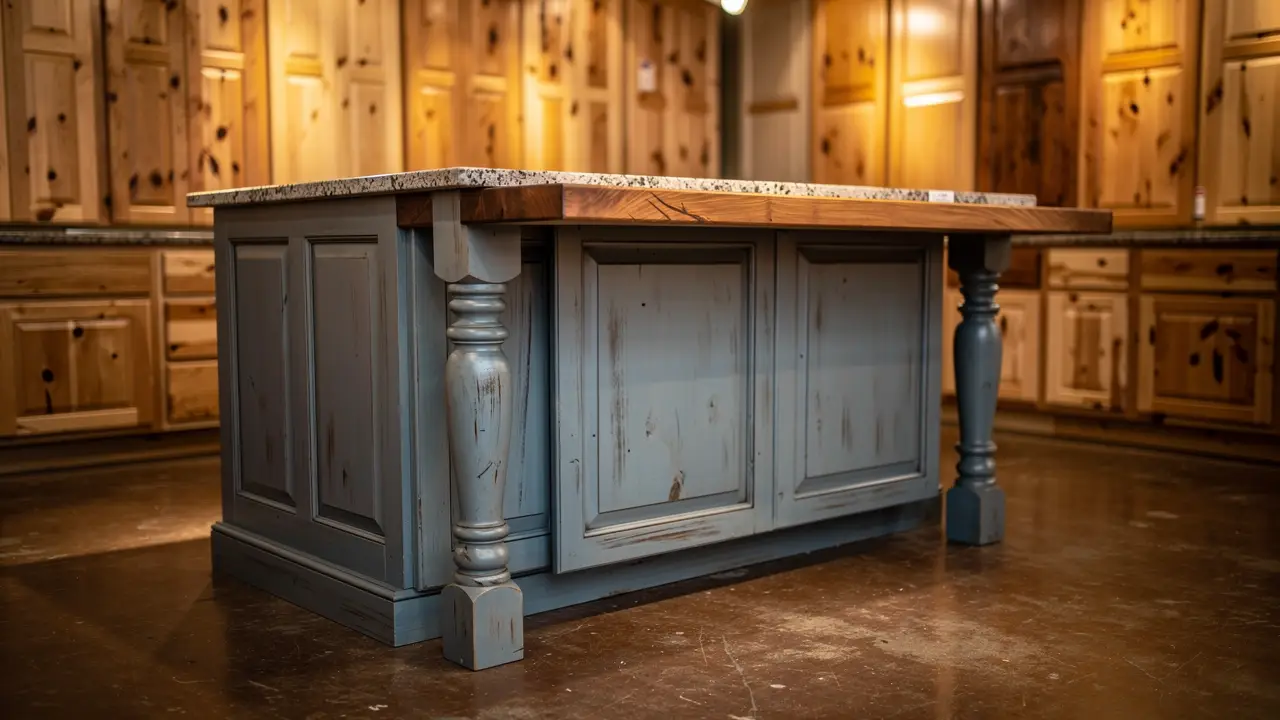
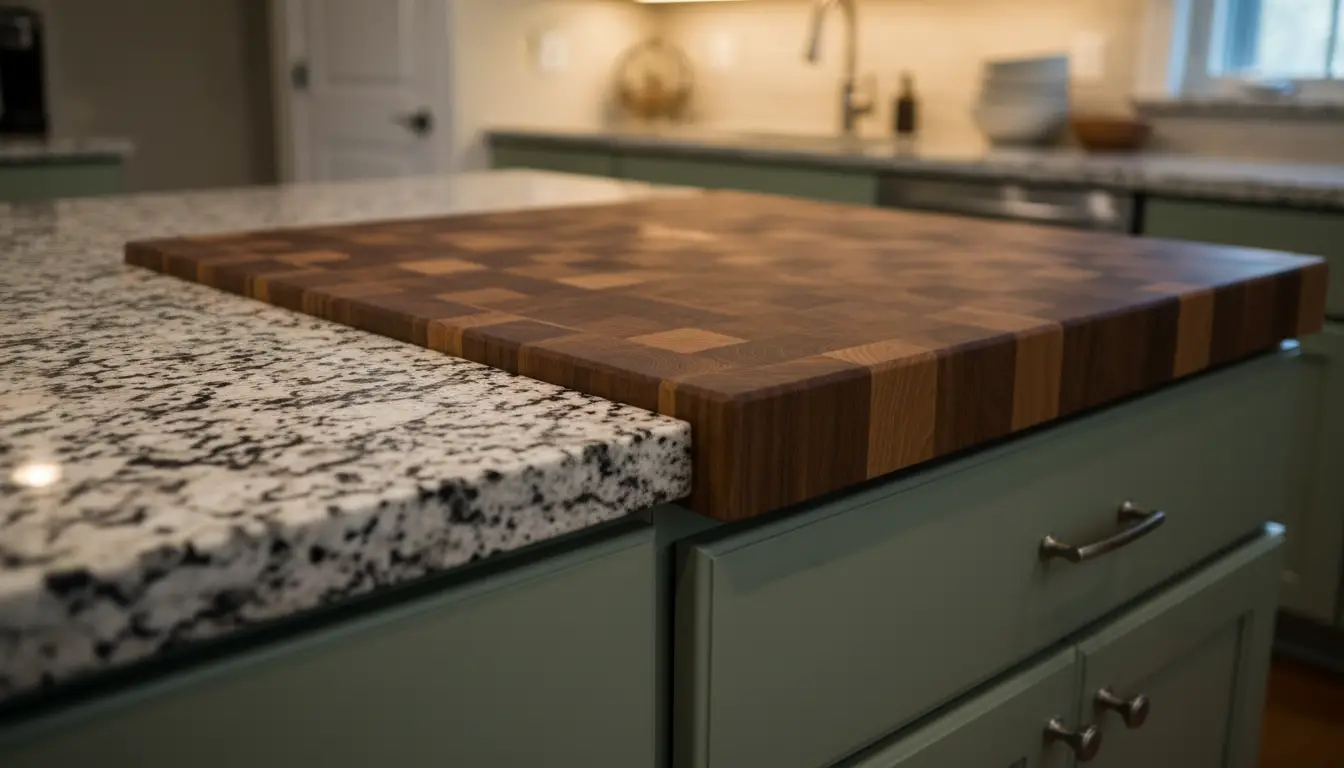
An island is drawn around the people who sit at it. The showroom's version has a distressed blue painted base on turned legs, a granite top and a butcher block bar overhang, so you can see how legs, overhang and walkway sit together. Bring the room's clearances and the number of stools you want, and the piece is sized from there. Built-ins follow the same logic, fitted to the wall they will stand against.
03
Corbels, crown and hood surrounds
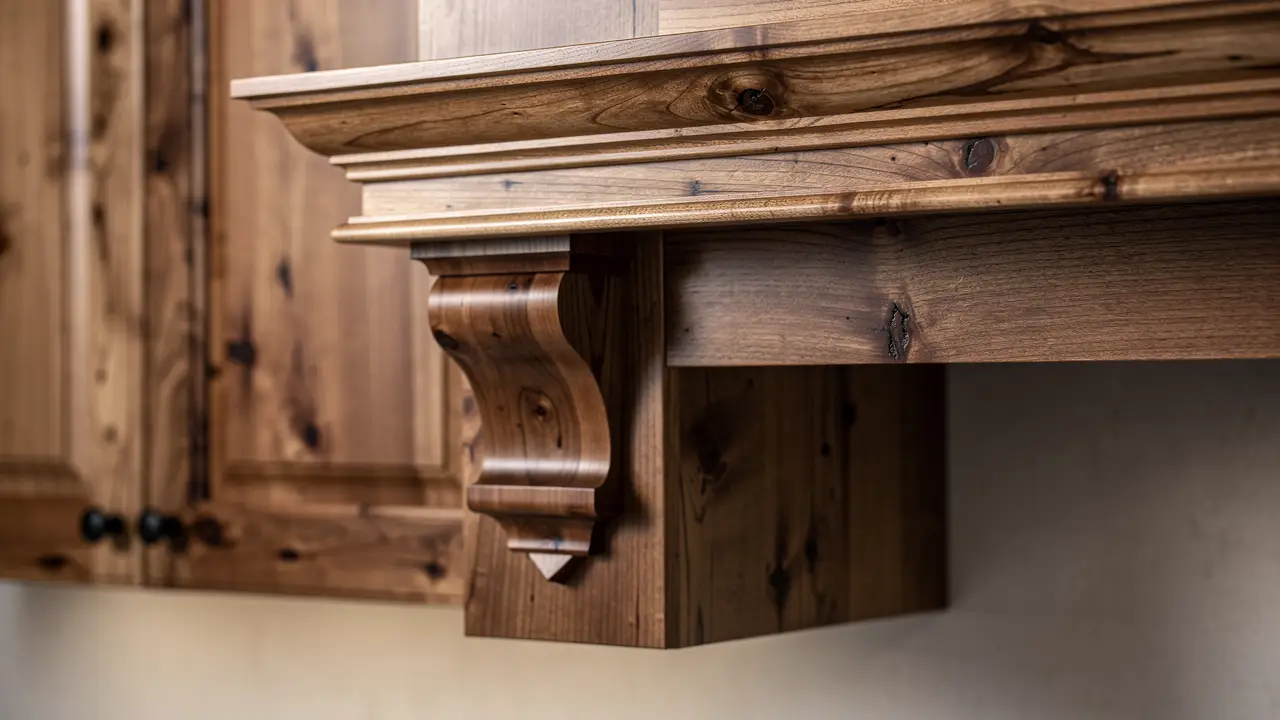
One reviewer called the shop a great place to go for anything millwork related. Crown moulding, carved corbels and range hood surrounds are made to sit with the cabinets they finish, so the trim matches the doors instead of arguing with them. The custom hood surround in the display kitchen, corbels and crown included, shows the scale. Tell the shop what the wall looks like and where the hood will hang.
04
Doors finished in the shop
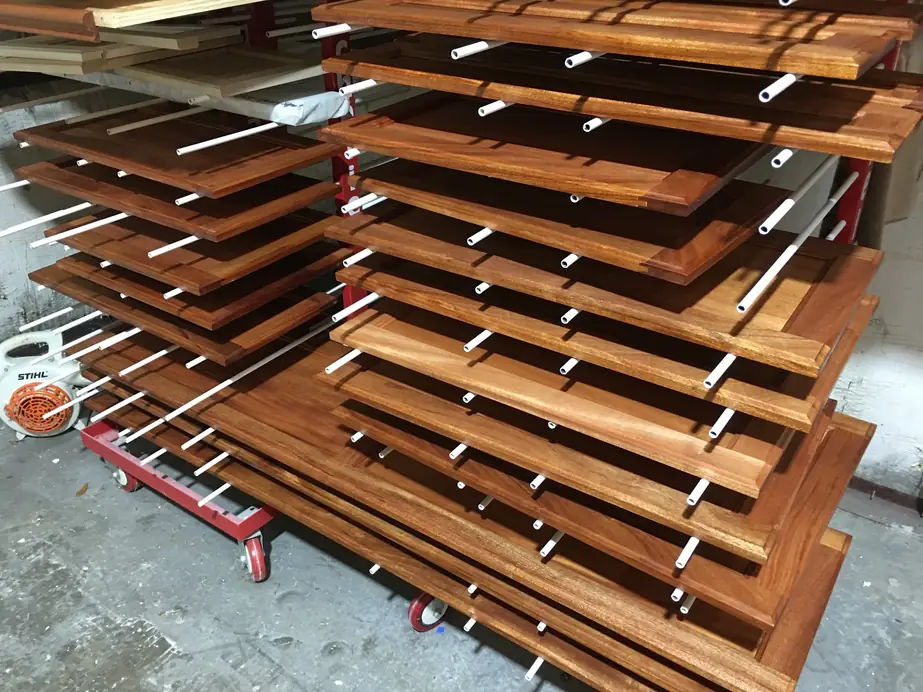
Cabinet doors are finished in the shop and dried on its own racks, where sapele and mahogany come out deeply figured with a wet-looking sheen. Finishing every door under one roof is what lets a stain or paint colour stay consistent from one door to the next across a kitchen. Ask to see a finished door in the showroom light before you settle on a colour, then compare it against the room.
05
Granite and butcher block
Granite and butcher block are both set up in the showroom, beside the cabinets they belong to. Choosing a top next to the doors beats choosing from a small sample, because colour and grain change when they sit against wood. Decide the top while you decide the cabinets, so the seams and the overhang are planned together instead of discovered after the fact.
06
Start with a visit
The walk-in showroom is where a project begins. Customers describe the staff as knowledgeable, friendly and patient, and the display kitchen gives everyone something real to point at. Come Monday to Friday between 8:30 AM and 5:00 PM, or call to book a Saturday. Bring measurements, photos of the room and your appliance list, and leave with a clear next step.
Where this list stops
Six things, and that is the whole list. The shop works from its showroom at 323 Carl Vinson Pkwy and takes on projects in Warner Robins and Houston County. If what you have in mind is something else, call and describe it. A short conversation with the people at the bench tells you more than a guess from a web page, and the story of the shop explains who answers.
Call (478) 923-5400, or send project details and the shop will call you back.