Planning a Kitchen Island That Actually Works
Most island problems are decided by the space around it, not by the island itself.
October 21, 2026 · 4 min read
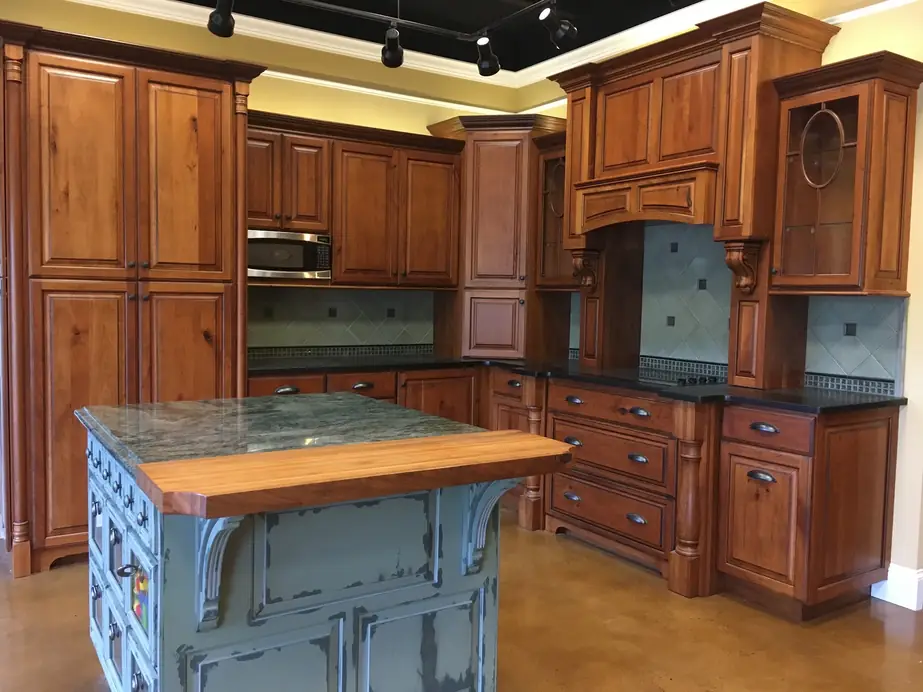
An island is the first thing many people ask for and the thing most likely to go wrong. It looks easy in a magazine, where the room is the size of a small gym. In a real Warner Robins kitchen, an island has to fit the walkways, hold a few stools and survive homework, groceries and holiday dinners. Here's how to plan one that works, using the island in our showroom as an example.
Start with the walkway
Before you think about the island itself, look at the space around it. As a common rule of thumb, cabinetmakers like about 42 inches of clear aisle where one person works, and 36 inches is generally treated as a tight minimum. Go wider if two cooks share the kitchen, or if dishwasher and oven doors open into that aisle. These are rules of thumb, not code, and your layout may call for something different.
Mark the footprint on the floor with painter's tape and live with it for a day. Walk it with the dishwasher open and a laundry basket in your arms. If the room can't give you that clearance on all sides, a smaller island or a peninsula is better than a big island you squeeze around.
Seating and overhang
If you want stools, plan for the overhang. For a counter at standard height, a common rule of thumb is roughly 12 inches of overhang for knee room, with more for a taller bar-height surface. Allow around 24 inches of width for each stool so shoulders don't collide. A three-seat side needs far more island length than people expect. Sit on a kitchen chair at the edge of your tape outline before you commit.
The overhang also needs support, particularly when the top is heavy. Ask how any overhang will be carried, whether by brackets, corbels or a leg, so that the seat side doesn't become the weak spot. The showroom island has a butcher-block bar overhang along its edge, which separates the seating from the working side nicely.
Legs or panels
An island can stand on solid cabinets with finished panels, on furniture-style legs, or on a mix. Panels give you storage on every side and a built-in look. Legs, like the turned legs on the showroom's blue island, make the piece read as furniture and lighten a heavy kitchen. They also cost you storage on that side.
Many islands do both: cabinets on the work side, an open or leg-supported side for seating. Decide based on where you want storage and what you'd like to see from the next room. An island seen from the front door earns a nicer face than one tucked behind a wall.
Granite or butcher block
The top is where the island's personality shows up. Granite is hard, tolerant of heat and handles daily wear well. It's heavy, it shows seams on a large piece, and depending on the stone it may need sealing now and then. Butcher block is warm to the touch, kind to dropped glasses, and can be sanded and refinished if it gets scarred. It needs oiling, and it doesn't like standing water.
Neither is better. The showroom uses both, with a granite top and a butcher-block bar overhang, so you can see them side by side. A combination also makes practical sense: put the stone where you cook and clean, and the wood where people lean and set down drinks.
The details people forget
- Outlets: an island often needs one for small appliances and phone charging, so ask where they can go.
- Trash and recycling: a pull-out near the prep area saves a lot of walking.
- Sink or cooktop: putting plumbing or a cooktop in the island changes the whole plan, so decide early.
- Lighting: pendants should be placed with the stool positions in mind, not just centered by habit.
- Drawers over doors: for deep base storage, drawers are easier to use than a cabinet you have to crouch into.
Size it to the room, then to the wish list
The common mistake is designing the island you want and then fitting the kitchen around it. Flip that. Take your wall measurements, your appliance sizes and your walkway targets, and see how much island is left over. Sometimes the answer is a generous island. Sometimes it's a modest work table with one or two stools, and the kitchen is happier for it.
Bring your measurements and your tape-outline photos to the showroom at 323 Carl Vinson Parkway. We're open Monday through Friday from 8:30 to 5 and Saturday by appointment, and you can reach us at (478) 923-5400. Seeing an island built at real scale, with the legs, the stone and the wood in front of you, makes the numbers on paper feel real.
Interior Wood Design, (478) 923-5400
Call (478) 923-5400More articles
What to Bring to a Cabinet Showroom Visit
A tape measure, a sketch and a few appliance specs will save you a second trip.
Why a Whole Kitchen of Doors Should Be Finished Together
Doors finished in different weeks rarely match, and the mismatch shows once they hang side by side.